.png&w=3840&q=75&dpl=dpl_Fc9TUkoXUoR6yQsWcNNgLkpLPcV6)
You walk into your living room and something isn’t quite right.
It’s not a bad room. You like the sofa. The rug is fine. You’ve spent enough time choosing everything that you should probably feel better about the result.
But you don’t.
So you move a chair. Rearrange the coffee table. Try different pillows. Maybe you spend another evening scrolling through beautifully designed rooms, hoping something will click.
The room still feels off.
Here’s the problem: knowing something isn’t working and knowing what’s causing it are two different things.
Before you replace furniture or add more decor, you need to figure out what you’re actually trying to fix.
1. Stop Looking at Individual Pieces
When a room doesn’t feel right, we tend to question the things in it.
Is the sofa the wrong color? Is the coffee table too small? Do we need different artwork?
Sometimes those are valid questions. But often, the issue isn’t an individual item. It’s the relationship between several things.
A sofa can be beautiful and still overwhelm the room.
A rug can be the right color but fail to connect the seating area.
A chair can fit comfortably in a corner but make absolutely no sense where it’s sitting.
Interior design isn’t just a collection of good objects. It’s how those objects work together, within the architecture of the space and the way people actually live in it.
So instead of asking, "What should I buy?" start with a better question:
"What isn’t working about the room as a whole?"
That’s where the diagnosis begins.
2. Identify What Feels Wrong Before Deciding How to Fix It
Start by describing the feeling without jumping to a solution.
Does the room feel:
- —Cramped? The furniture arrangement, proportions, or walking paths may need attention.
- —Empty? The furniture could be underscaled, too spread out, or lacking a clear focal point.
- —Flat? Lighting, contrast, and variation in height may be missing.
- —Disconnected? The colors, materials, or individual pieces might not have enough in common.
- —Unfinished? Something important may be missing, but it might not be another accessory.
- —Awkward? The room may not support how you actually use it.
These aren’t definitive diagnoses. They’re clues.
For example, a living room that feels empty doesn’t automatically need more furniture. Sometimes the existing pieces are pushed so far apart that they never form a cohesive seating area.
And a room that feels cluttered doesn’t necessarily have too much stuff. Sometimes the furniture is simply too large for the available space.
The distinction matters because different problems require very different solutions.
3. Take a Photo and Look at the Room Differently
We become surprisingly good at ignoring the rooms we live in.
You stop noticing the chair you walk around every day, the lamp that never gets switched on, or the empty wall you’ve been meaning to do something with for two years.
A photograph can help.
Take a picture from a position that captures as much of the room as possible. Try to show the main furniture, windows, doors, and surrounding walls.
Then look at the photo as though it’s someone else’s home.
Ask yourself:
Where does my eye go first?
Is that the place you want it to go? Or is an oversized television, awkward furniture arrangement, or high-contrast object demanding all the attention?
Does the furniture feel connected?
Look at the spacing between pieces. Does the arrangement form a clear grouping, or does everything feel scattered around the perimeter?
Is one element overpowering the others?
A large sectional paired with a tiny coffee table can create an imbalance even when both pieces look good individually.
What happens in the empty spaces?
Not every corner needs filling. But empty space should feel intentional rather than like something was forgotten.
A photograph won’t reveal everything. It can’t tell you whether a chair is comfortable or whether the walkway feels too narrow when you’re carrying laundry.
But it can make visual relationships easier to notice.
4. Figure Out Whether It’s a Layout, Scale, or Styling Problem
This is one of the most useful distinctions you can make.
Imagine a living room with a beautiful sofa, two chairs, a coffee table, a rug, and artwork.
It looks reasonably furnished, but the room feels disconnected.
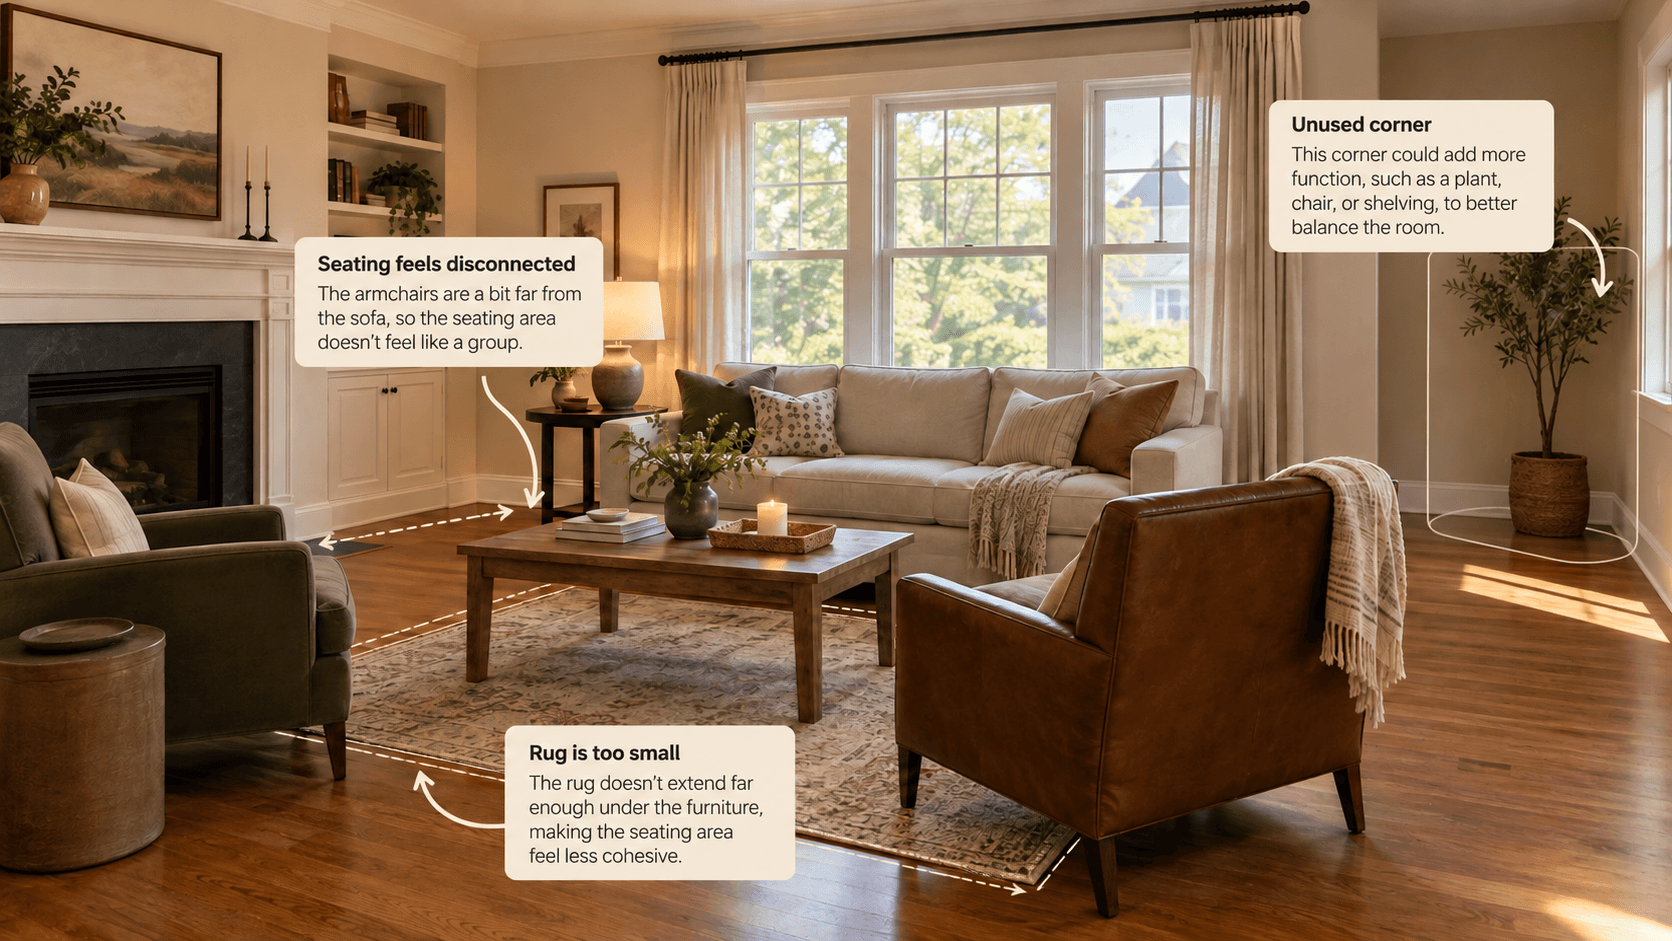
Your instinct might be to buy new pillows or replace the artwork.
Before doing that, consider three possibilities.
It might be a layout problem.
The chairs are too far from the sofa. The conversation area doesn’t feel connected, and the arrangement leaves an awkward amount of unused space.
What to test: Move the chairs closer or adjust the seating arrangement before changing any products.
It might be a scale problem.
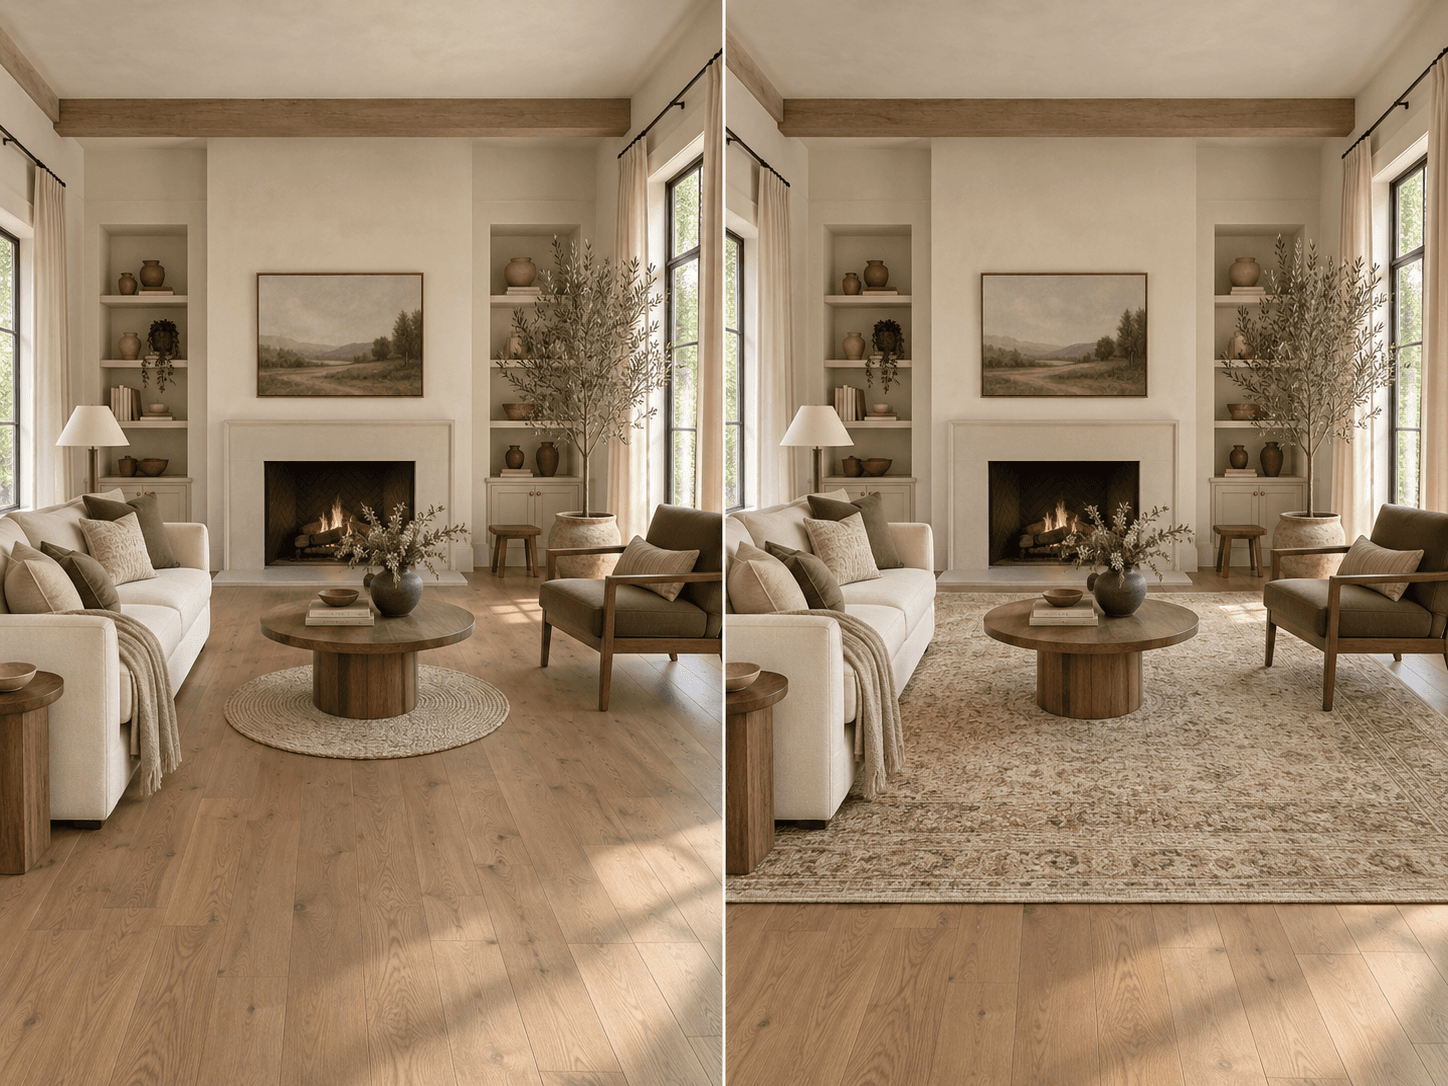
The furniture arrangement makes sense, but the rug is too small to anchor it. The coffee table also feels undersized compared with the sofa.
What to test: Explore a larger rug or better-proportioned table while keeping the layout consistent.
It might actually be a styling problem.
The furniture relationships work, circulation is comfortable, and the proportions feel balanced. But the room lacks texture, contrast, or personal detail.
What to test: Introduce a considered finishing layer, such as better lighting, textiles, or artwork.
All three rooms might initially feel "unfinished."
But only one primarily needs styling.
If you misidentify the problem, you can spend a lot of money making changes that never quite resolve it.
For a closer look at the most common design issues, read our guide to why your room still looks off.
5. Decide Which Problem Matters Most
Here’s where troubleshooting a room can get overwhelming.
You might notice that the rug is small, the furniture arrangement is awkward, the lighting is flat, and the artwork is too high.
Now you have four things to fix.
But you don’t necessarily need to fix all four.
Instead, ask:
- Which issue affects the largest part of the room? A poorly arranged seating group often has more impact than one misplaced accessory.
- Which issue affects how the room functions? An uncomfortable circulation path deserves attention before decorative details.
- Which change can I test without buying anything? Moving furniture or adjusting an existing lamp may tell you a lot.
- Which decision influences the others? You may need to settle the layout before knowing the right rug size or coffee table proportions.
Start with the decision that has the greatest effect on the room as a whole.
That doesn’t always mean choosing the most expensive or visually dramatic fix.
Sometimes it means moving one chair.
6. Get Another Perspective With What’s Off
If you’ve looked at your room from every angle and still can’t identify the problem, another perspective can help.
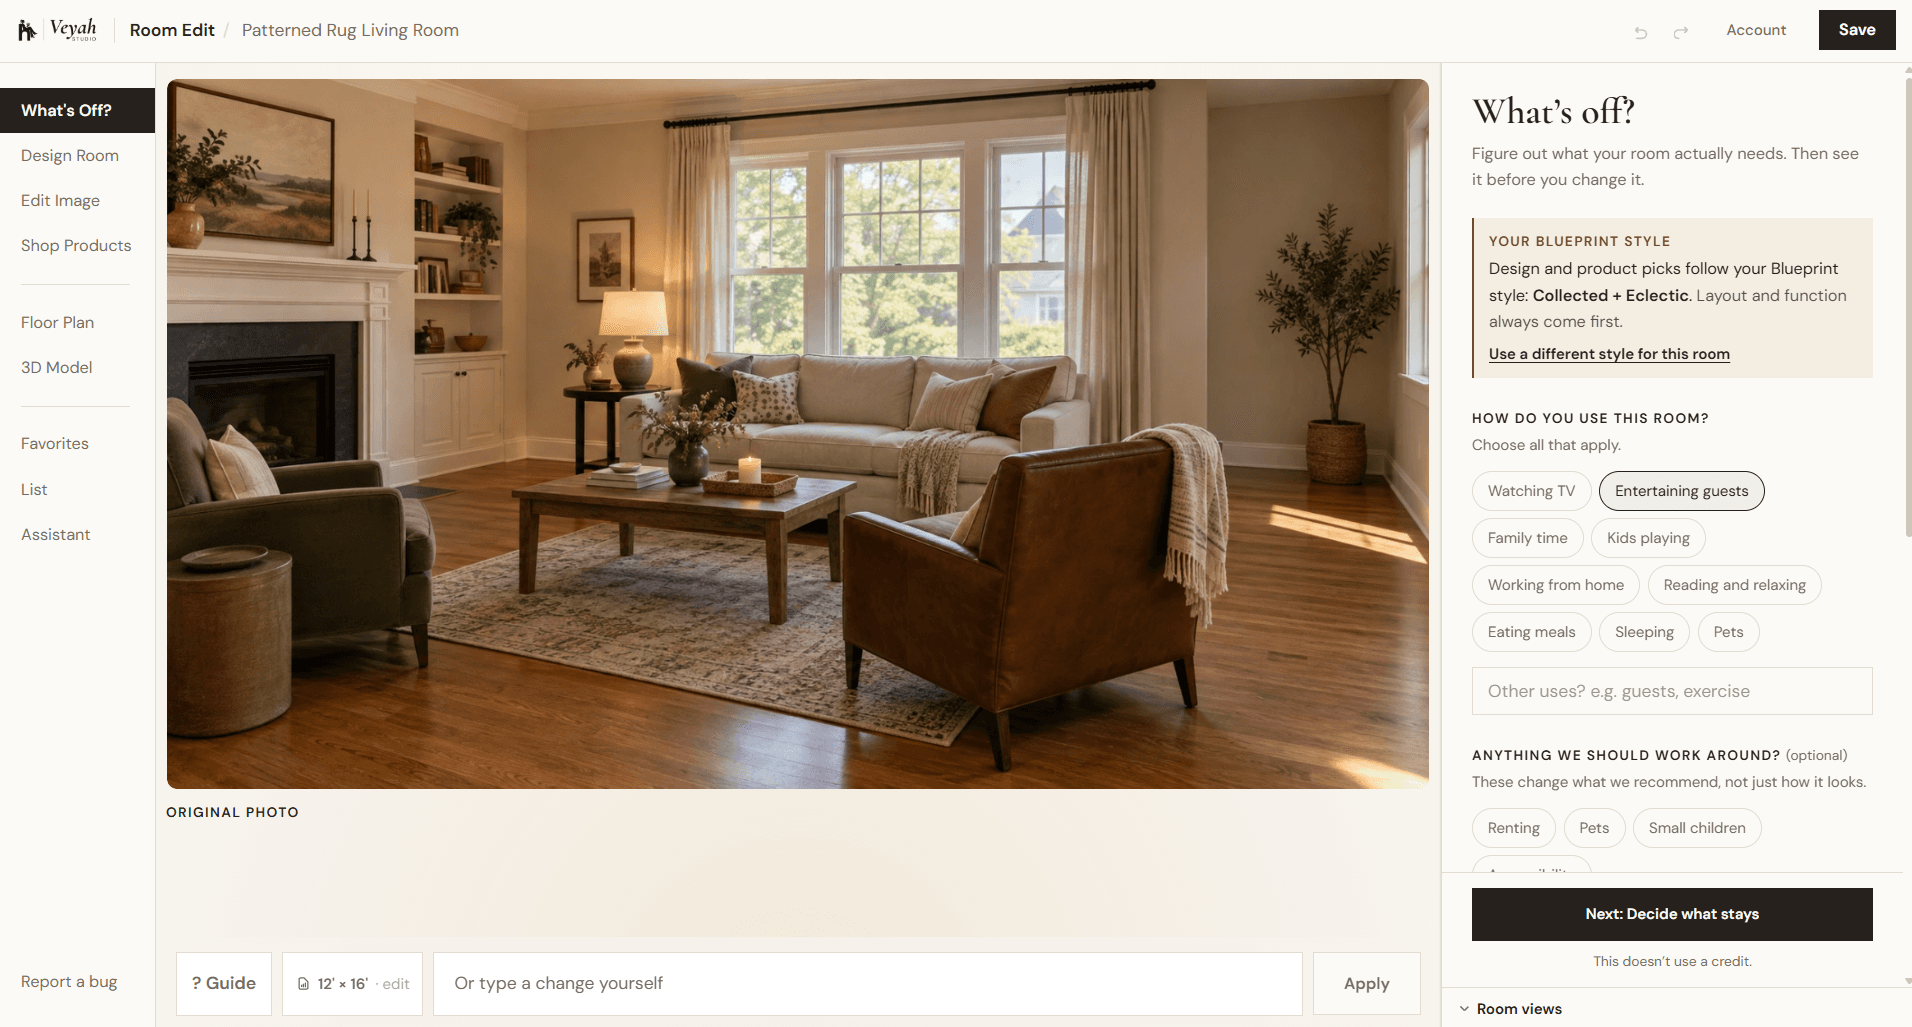
That’s why we built What’s Off into Veyah Studio’s Room Edit.
Instead of asking AI to generate a completely new space, What’s Off starts with a photo of the room you already have.
It looks for potential design issues, including furniture scale, layout relationships, lighting, and visual balance, then helps prioritize what may be worth addressing.
Here’s how to start:
- Upload your actual room. Begin with a clear photograph that shows as much of the room as possible.
- Review the design observations. What’s Off identifies potential problems and provides explanations to help you understand what may not be working.
- Choose a starting point. Consider which observation matters most to the room’s appearance, functionality, and the way you use it.
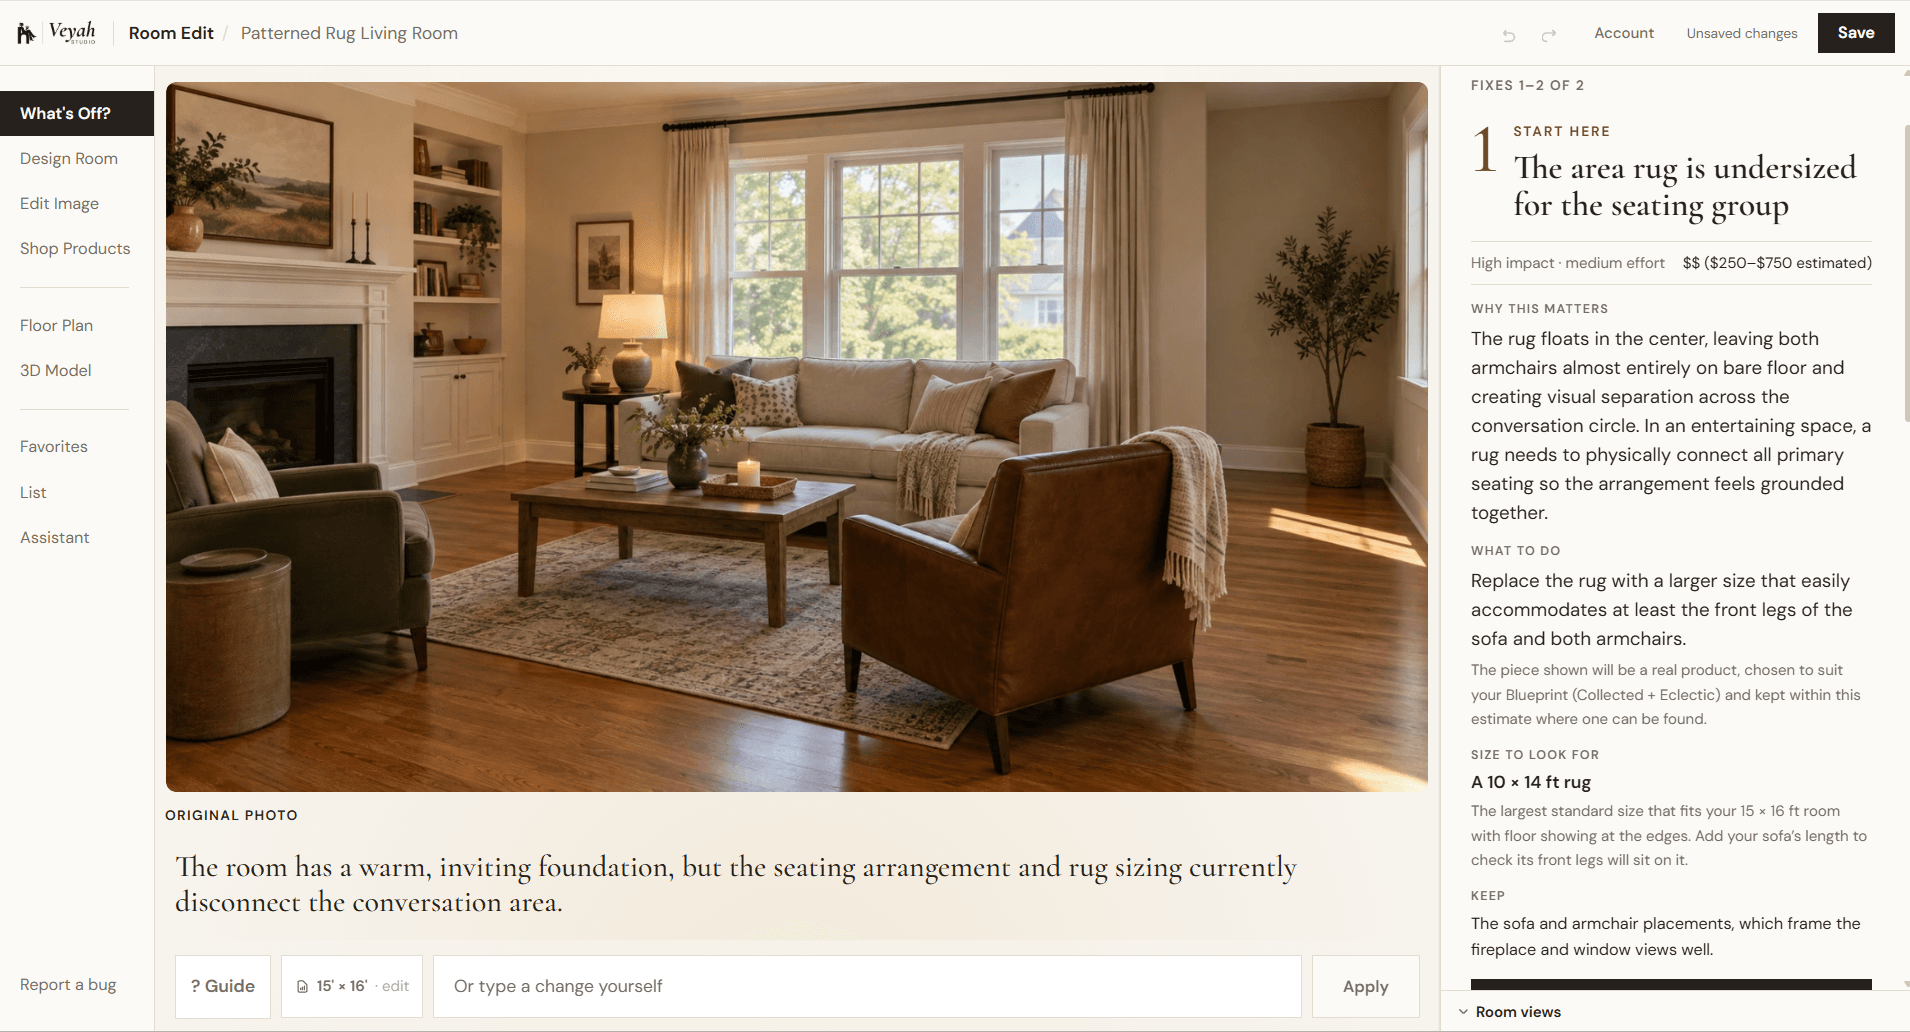
The point isn’t to accept every AI recommendation automatically.
A photograph doesn’t capture your exact measurements, daily routines, or everything that matters to you.
Think of What’s Off as a second set of eyes that can help you see the room differently, not as an unquestionable design authority.
And sometimes that second perspective is enough to identify the decision you’ve been avoiding.
7. Look Beyond the Photo With a Floor Plan and 3D Model
Sometimes the issue isn’t obvious from the original photograph.
A sofa might look perfectly proportioned from one angle but crowd the walkway behind it. Two chairs might look balanced in a photograph but feel disconnected from the rest of the seating arrangement.
That’s where understanding the room spatially becomes important.
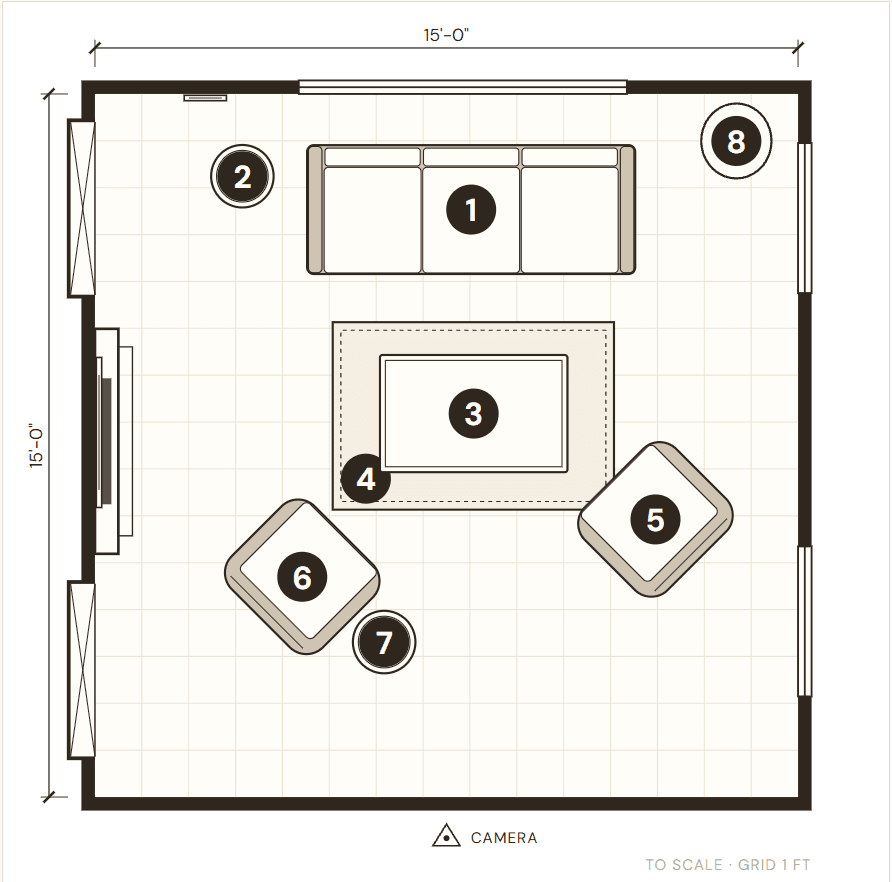
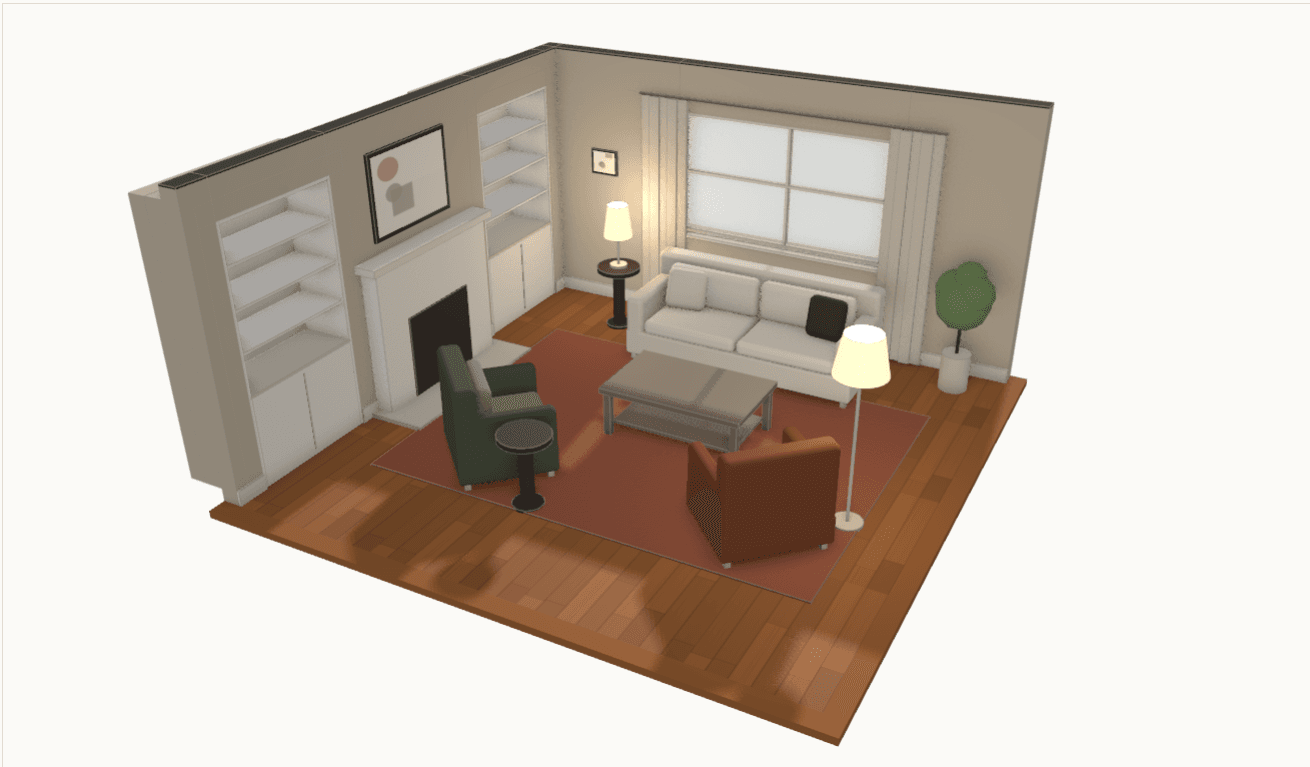
What’s Off can automatically generate a floor plan and 3D model from your room photo, giving you additional ways to examine the space.
See the Layout From Above
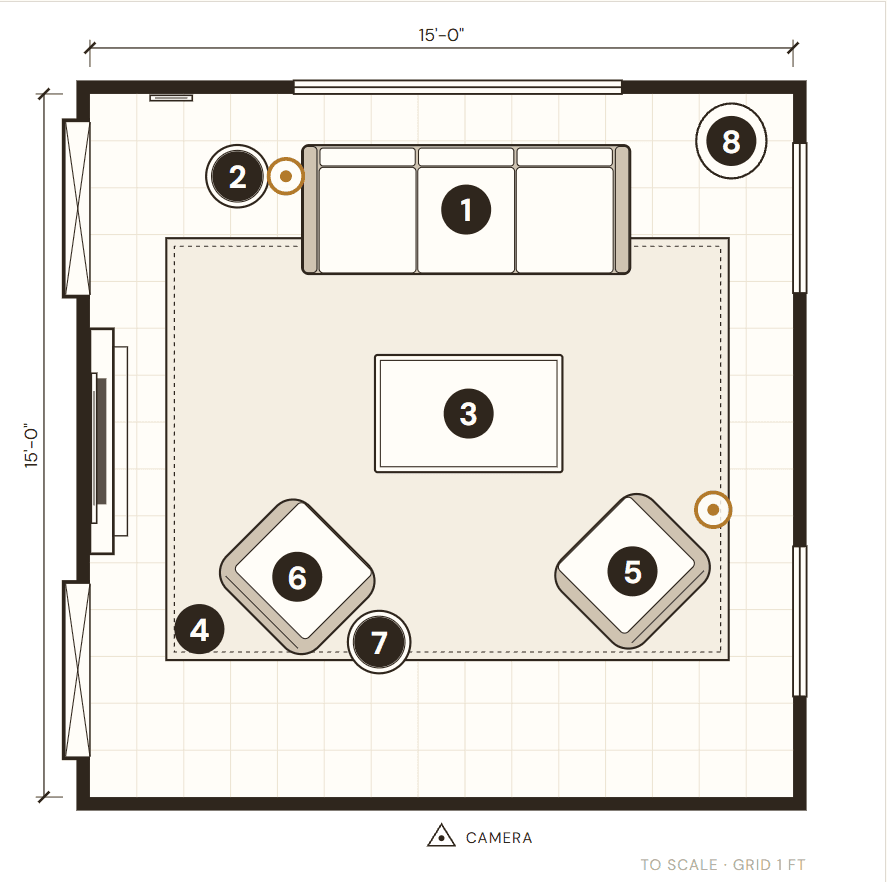
The generated floor plan lets you examine how the furniture relates to the overall room.
Instead of seeing everything from one camera angle, you can look at the arrangement from above and consider:
- —How furniture is grouped
- —Where walking paths fall
- —How pieces relate to doors and windows
- —Whether the arrangement makes sense for the room’s shape
- —Where unused or crowded areas may exist
You can also manually move furniture within the floor plan to explore alternative arrangements.
Maybe pulling the sofa away from the wall creates a more connected conversation area.
Maybe rotating a chair improves the relationship between the seating and the fireplace.
Or maybe removing one unnecessary piece creates the breathing room you’ve been missing.
You can explore these possibilities without physically rearranging the entire room first.
Explore the Space in 3D
A floor plan is useful for understanding the layout, but it doesn’t always communicate how a room feels spatially.
The automatically generated 3D model adds another perspective.
You can examine the room in three dimensions and manually reposition furniture there as well.
This makes it easier to consider how the pieces relate to each other within the space, beyond what a flat drawing can communicate.
Render New Views of Your Room
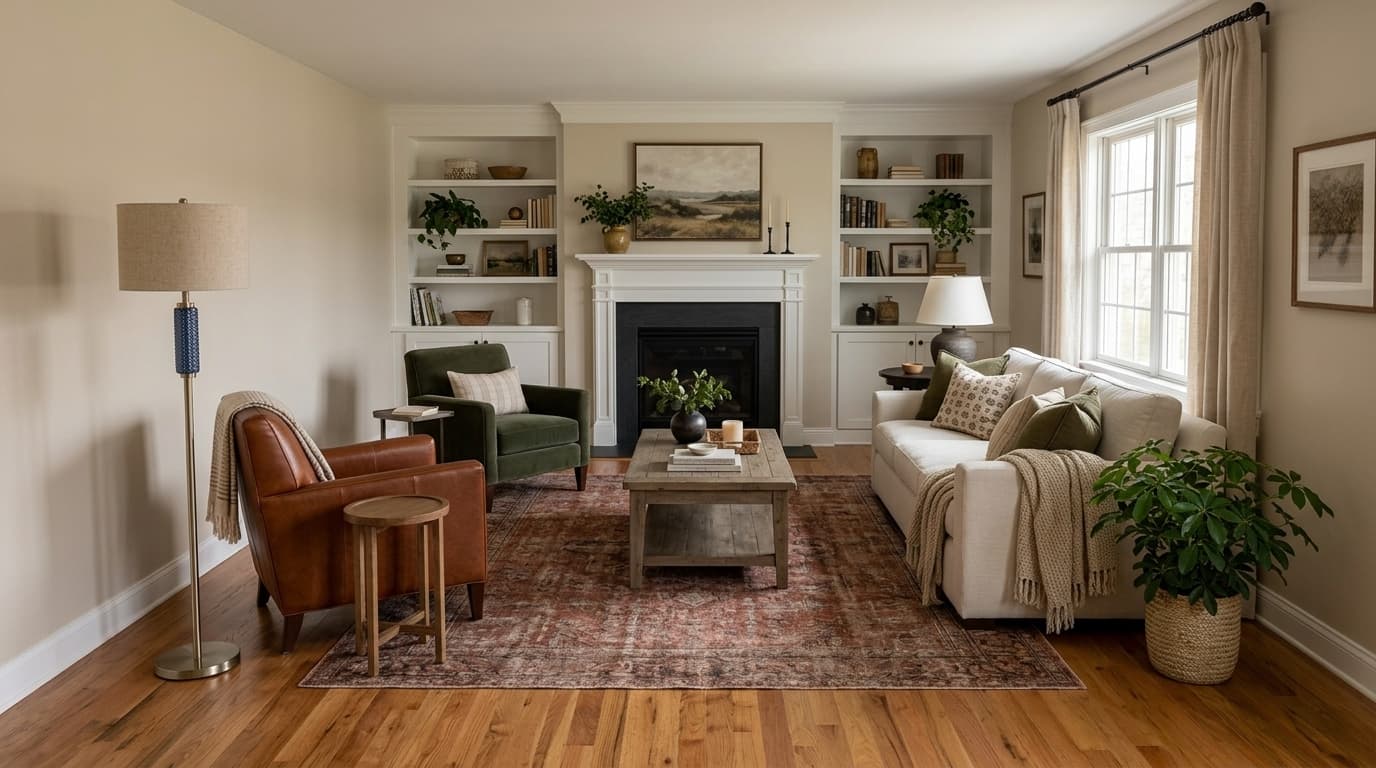
One of the most useful parts of working with a 3D model is being able to see the room from additional viewpoints.
What’s Off allows you to render new views from the generated model.
That means you’re not limited to the angle of the photograph you originally uploaded.
You might want to see how the seating arrangement looks from the opposite corner, how the furniture relates to the windows, or whether a layout change improves the view from the doorway.
Instead of imagining those perspectives, you can generate them.
Improve the Results With More Room Information
The floor plan and 3D model are generated automatically, but additional information from you can help improve their accuracy.
Details such as room dimensions, architectural features, or other relevant room information can make the generated representation more useful.
It’s also important to remember that AI-generated plans and models are estimates, not measured architectural drawings.
Always verify important dimensions, furniture sizes, and clearances before making purchases or physical changes.
The goal isn’t to produce a technically perfect digital replica.
It’s to understand your room well enough to explore better design decisions.
8. Test One Change Instead of Redesigning Everything
Once you’ve identified a potential problem, it’s tempting to change everything.
New rug. Different sofa. Darker paint. More artwork. Better lighting.
Suddenly you have a completely different room, but no idea which change actually improved it.
A more useful approach is to test one design decision at a time.
Let’s say What’s Off identifies the seating arrangement as the strongest issue.
You open the generated floor plan and move the chairs closer to the sofa.
Then you examine the arrangement in 3D and render a new view to better understand how it relates to the room.
Now you have something meaningful to evaluate.
Ask yourself:
- —Does the seating arrangement feel more connected?
- —Is there a clearer focal point?
- —Does the change improve the visual balance?
- —Will the arrangement work with the actual room dimensions and walking paths?
- —Did it solve the original problem, or does it simply look different?
If the new version works, you have a direction worth pursuing.
If it doesn’t, you haven’t committed to a major purchase or moved every piece of furniture in your house.
You can try another arrangement.
You can also use Room Edit to test visual changes, such as furniture, paint colors, materials, or lighting, when the problem goes beyond layout.
The useful part isn’t generating as many versions as possible.
It’s understanding why one version works better than another.
9. When You Need a Designer’s Perspective
Sometimes you’ve identified the problem, tested a few changes, and narrowed down your options, but you’re still not quite sure.
Maybe two furniture arrangements both look good. Maybe you’re wondering whether the rug is actually too small or the room just needs better lighting.
Or maybe you want reassurance before making a purchase you can’t easily undo.
That’s where a second opinion can help.

With Designer Check in Veyah Studio, you can submit your room design and ask a specific question for a real interior designer to review.
It’s a way to get professional perspective on a decision without committing to a full-service design project.
For example, you might ask:
- —"Does this furniture arrangement work, or should I move the chairs closer?"
- —"Is the rug too small for this seating area?"
- —"Which of these two versions feels more balanced?"
Sometimes the answer isn’t another redesign. It’s understanding why one option works better than another.
And while AI can help you explore possibilities, a designer can bring additional judgment about proportion, functionality, and how the pieces work together.
The goal isn’t to replace your own decisions. It’s to help you feel more confident making them.
Your Room Might Be Closer Than You Think
It’s easy to assume that a room that feels wrong needs to be redesigned.
But there’s a difference between a room that doesn’t work and a room with one unresolved design problem.
Maybe the sofa is fine, but the seating arrangement isn’t.
Maybe the furniture is good, but the rug doesn’t connect it.
Maybe the colors are right, but the lighting makes everything feel flat.
The solution may be smaller than you expect.
And figuring that out becomes easier when you can examine your room from more than one perspective.
Before replacing another piece of furniture or starting another Pinterest board, look at the room as a whole.
Identify what’s bothering you. Explore the layout. Test a change. Compare the result.
Because good design isn’t about making as many changes as possible.
It’s about knowing which ones are worth making.
Not sure what’s throwing your room off?
Start with a photo of your actual room in Veyah Studio. Use What’s Off to identify potential design issues, explore your floor plan and 3D model, rearrange furniture, and render new views before deciding what to change.
And if you’re still weighing your options, Designer Check gives you a real designer’s perspective on the decision you’re trying to make.
Find what’s off. Explore what could work better. Get expert guidance when you need it.