Designing a room sounds simple until you actually start doing it.
You find a sofa you like. Then a rug. Then a paint color. Then a coffee table that looked perfect online but suddenly seems strangely tiny once it arrives. Somewhere along the way, you have 37 browser tabs open, six screenshots of completely different rooms, and absolutely no idea whether any of it belongs together.
The problem usually isn’t that you have bad taste.
It’s that you’re making decisions in the wrong order.
Interior designers rarely choose every element independently. We work from bigger decisions to smaller ones, because each choice affects what comes next.
There is, essentially, an order of operations for designing a room.
And while every project is different, following this sequence will save you a lot of second-guessing, impulse purchases, and furniture-return gymnastics.
1. Start With How the Room Needs to Work
Before choosing a single paint color, ask a less exciting but much more useful question:
What actually needs to happen in this room?
A living room might need to handle:
- —Watching TV
- —Conversation
- —Kids playing
- —Reading
- —Entertaining
- —Working from a laptop
- —Storage
- —A walking path to another room
A bedroom might need:
- —Sleeping
- —Clothing storage
- —Getting dressed
- —Reading
- —A small workspace
- —Blackout conditions
- —Space for pets (the real rulers of the home)
Write down the functions the room actually needs to support.
This matters because design decisions should come from those functions.
If you entertain often, you may need flexible seating rather than one oversized sectional.
If your bedroom doubles as an office, lighting and furniture placement become especially important.
If people constantly walk through your living room to reach another part of the house, circulation matters just as much as seating.
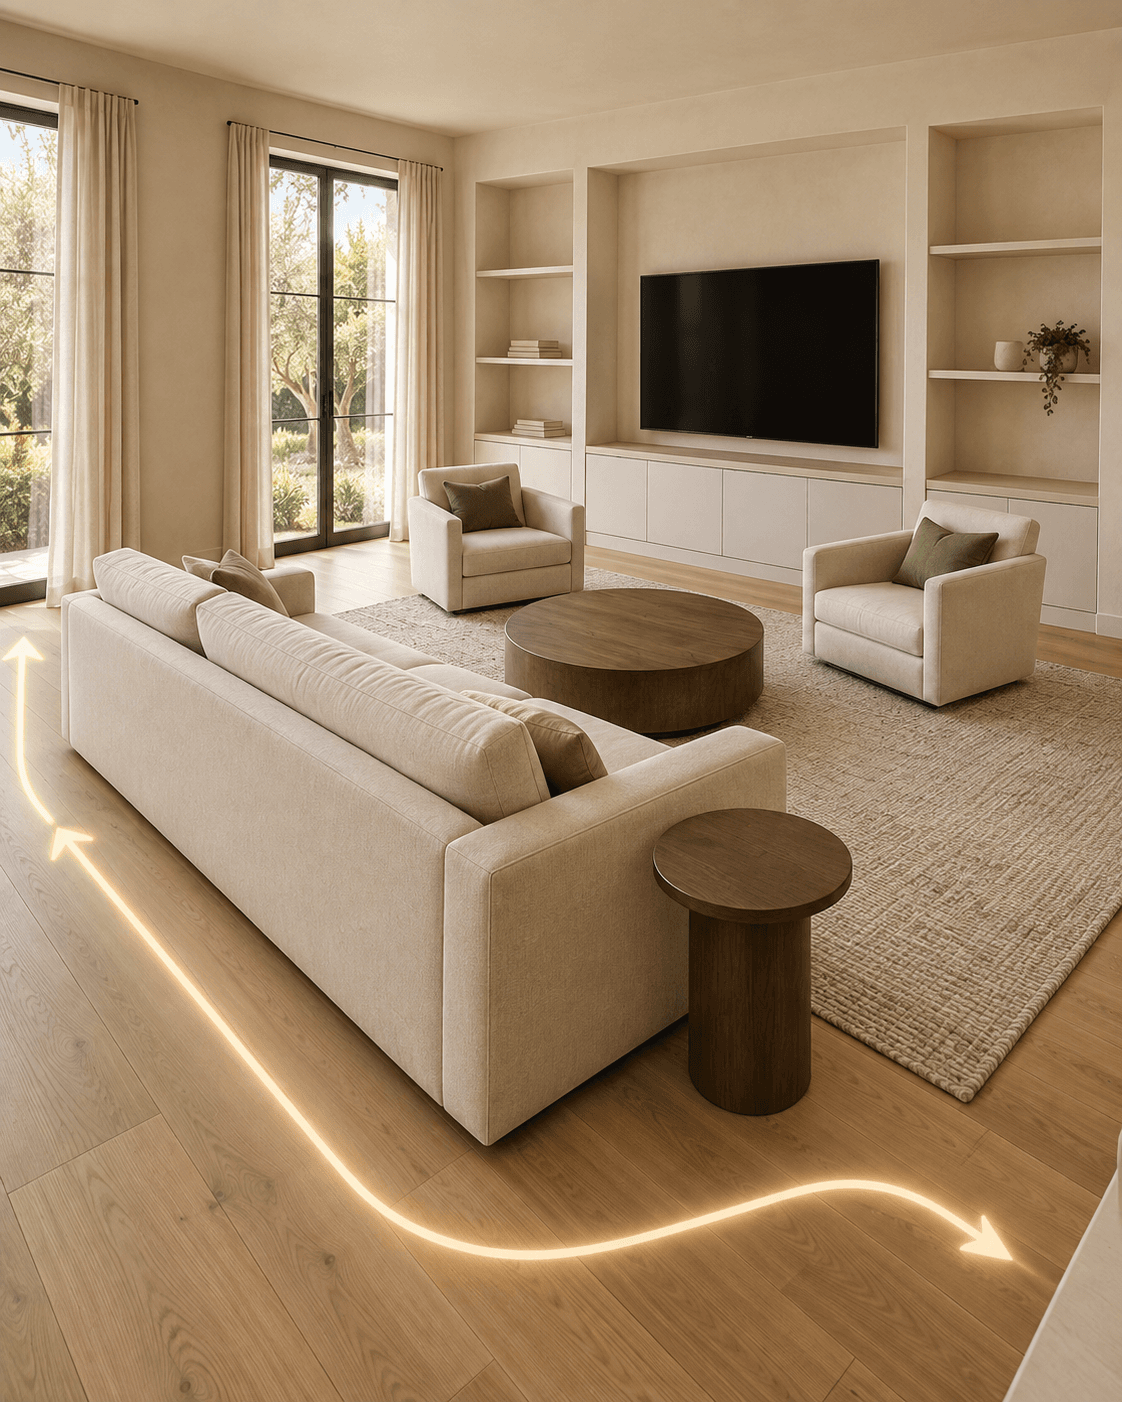
Before asking, “What should this room look like?”
Ask:
What does this room need to do well?
That gives the design a job.
2. Establish the Design Direction
Once you understand the room functionally, establish its visual direction.
This is where many people immediately start shopping.
Don’t.
Your goal at this stage is not to pick individual products. It’s to create a framework that helps you judge those products later.
Think about:
- —Overall mood
- —Color direction
- —Materials
- —Contrast
- —Texture
- —Level of formality
- —How minimal or layered you want the room to feel
You might describe the direction as:
Warm, modern, tactile, relaxed, with medium-toned woods and muted earthy colors.
Or:
Traditional architecture with cleaner furniture, deeper color, and a slightly collected feel.
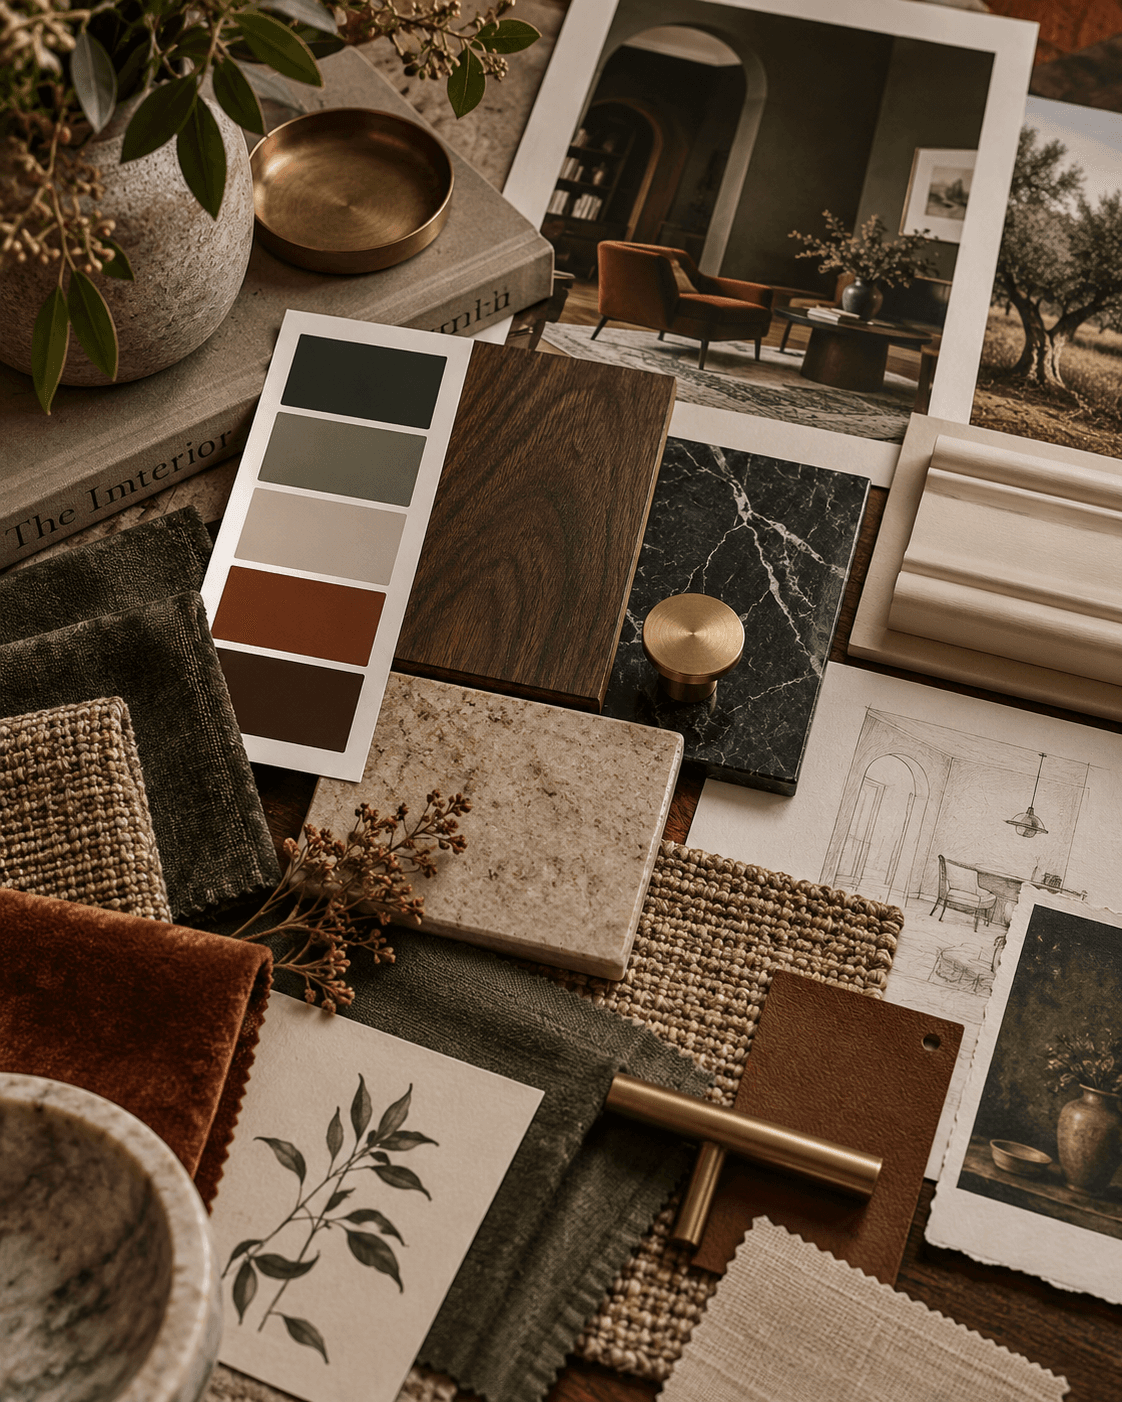
That description becomes your filter.
Now, when you find a chair you like, you can ask:
Does this belong in the direction I’m creating?
Instead of: “Do I like this chair?”
Those are very different questions.
Most of us can like hundreds of individual things that should never be placed in the same room together.
If You Don’t Know Your Design Direction Yet
This is exactly why we created the Blueprint Style Quiz at Veyah Studio.
Rather than simply giving you a generic style label, Blueprint helps identify your core design direction, the atmosphere you respond to, and the best place to start.
Think of it as establishing the design brief before you start making decisions.
Because “I like this” is not quite enough of a strategy.
3. Figure Out the Layout Before You Buy Furniture
This is the step people skip constantly.
And then they end up designing the room around furniture they already bought.
Your layout determines:
- —Furniture sizes
- —How many pieces you need
- —Where the focal point sits
- —Circulation paths
- —Sightlines
- —Conversation areas
- —Whether that giant sectional you love is remotely reasonable
Before selecting furniture, determine approximately where everything needs to go.
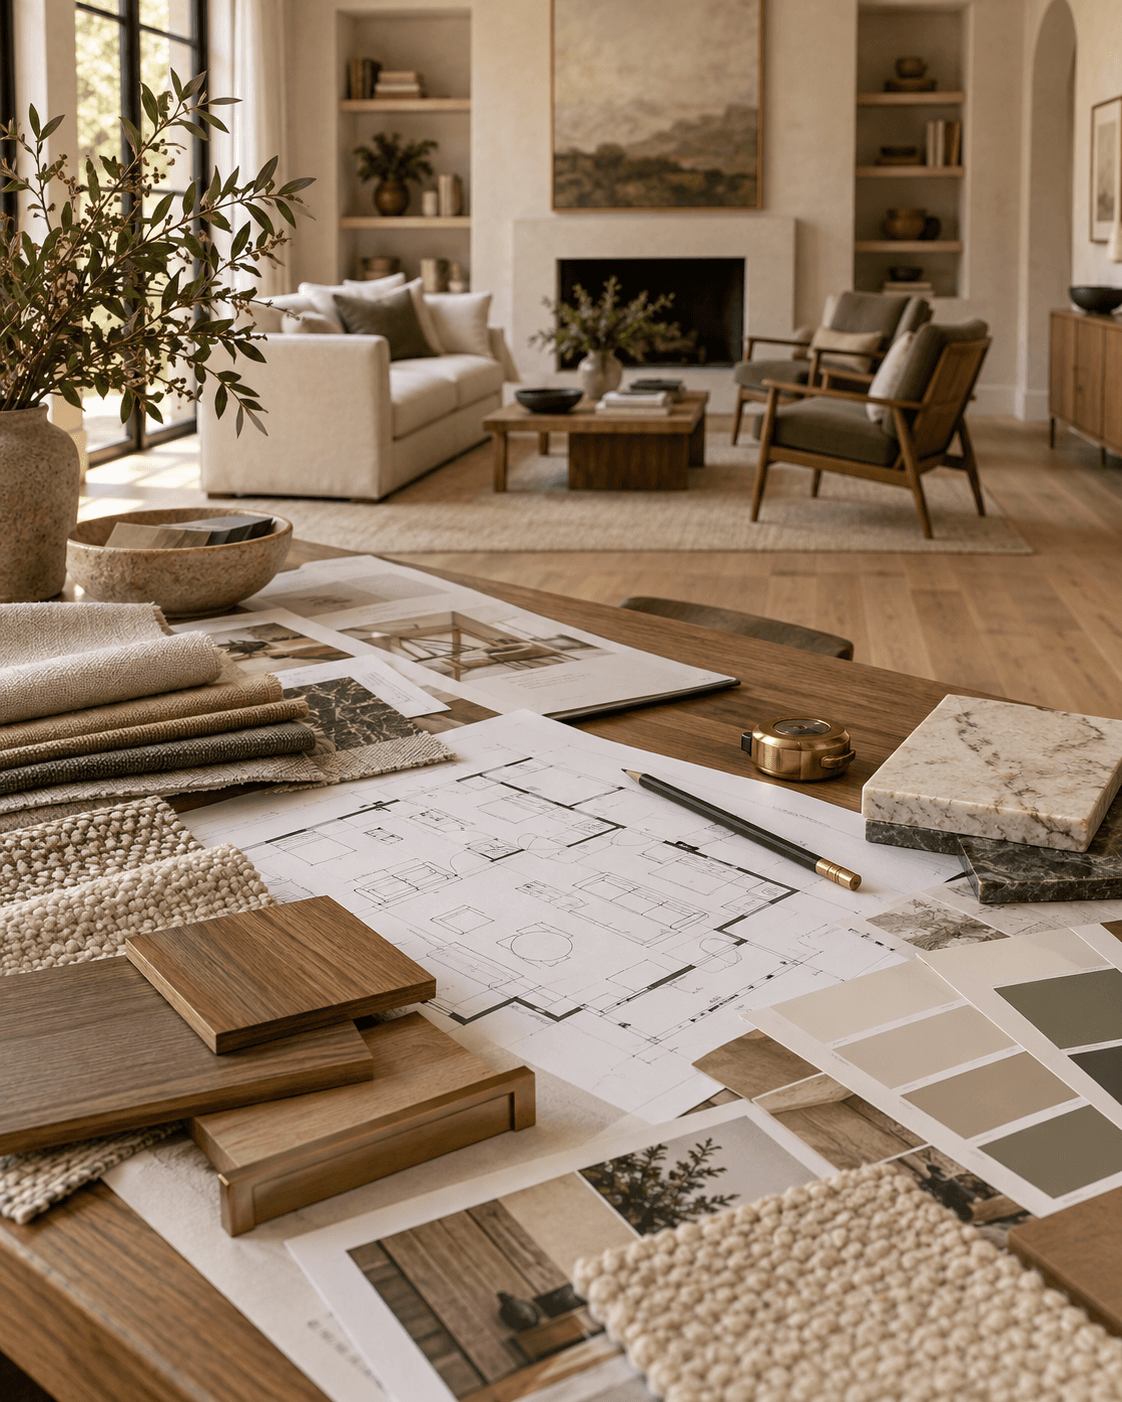
You don’t need architectural drawings. A simple scaled floor plan works.
Start with:
- —Doors
- —Windows
- —Built-ins
- —Fireplaces
- —TV locations
- —Major walking paths
Then test furniture configurations.
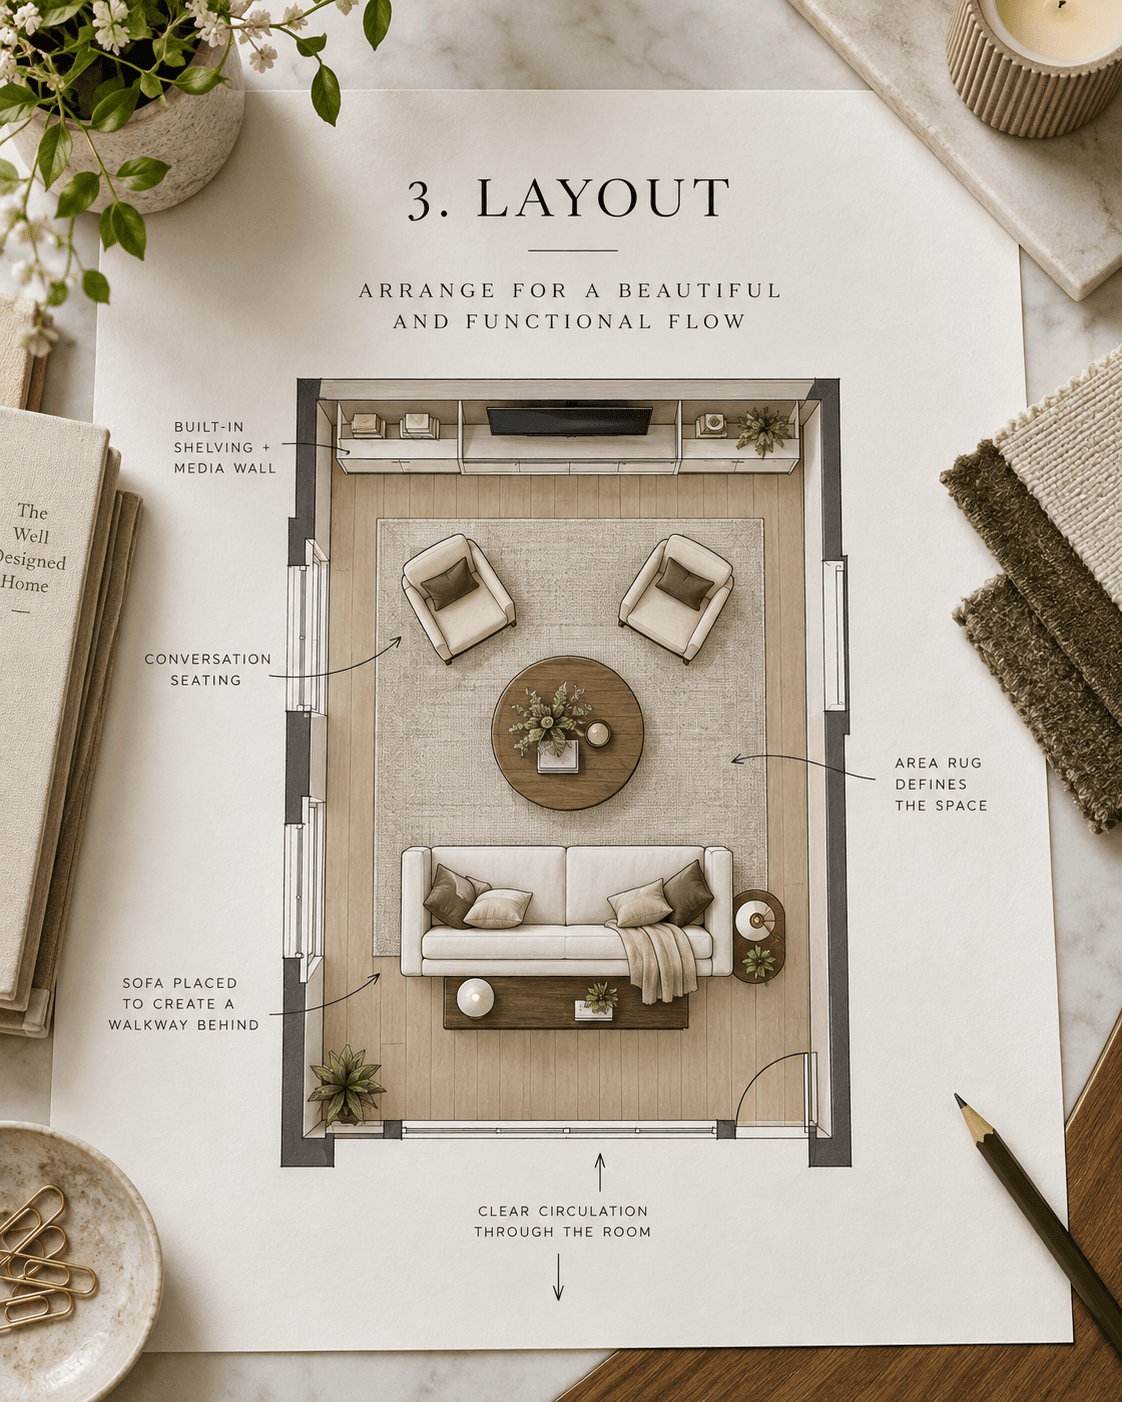
Sometimes a room that feels “too small” actually has a layout problem.
Sometimes the room needs less furniture.
Sometimes it needs more.
Sometimes moving a sofa two feet solves a problem someone has been trying to fix with throw pillows for three years.
If layout is the part that makes your brain quietly shut down, a room-specific layout guide can help. Veyah’s Layout Playbooks are built around common room problems, proportions, clearances, and placement rules so you can make these decisions with actual numbers rather than vibes alone.
4. Choose the Anchor Pieces
Once the layout works, move on to the largest visual and functional pieces.
Depending on the room, this might include:
- —Sofa
- —Bed
- —Dining table
- —Large storage piece
- —Desk
- —Media console
These are your anchor pieces.
They take up the most physical and visual space, so they heavily influence everything around them.
Choose them based on:
- —Scale: Does the piece fit the room physically?
- —Proportion: Does it relate properly to the surrounding furniture?
- —Function: Does it support what the room needs to do?
- —Style direction: Does it reinforce the visual language you established earlier?
Try not to solve five different design ideas through five different major furniture pieces.
Your anchor pieces should create consistency.
The smaller details can bring in more personality later.
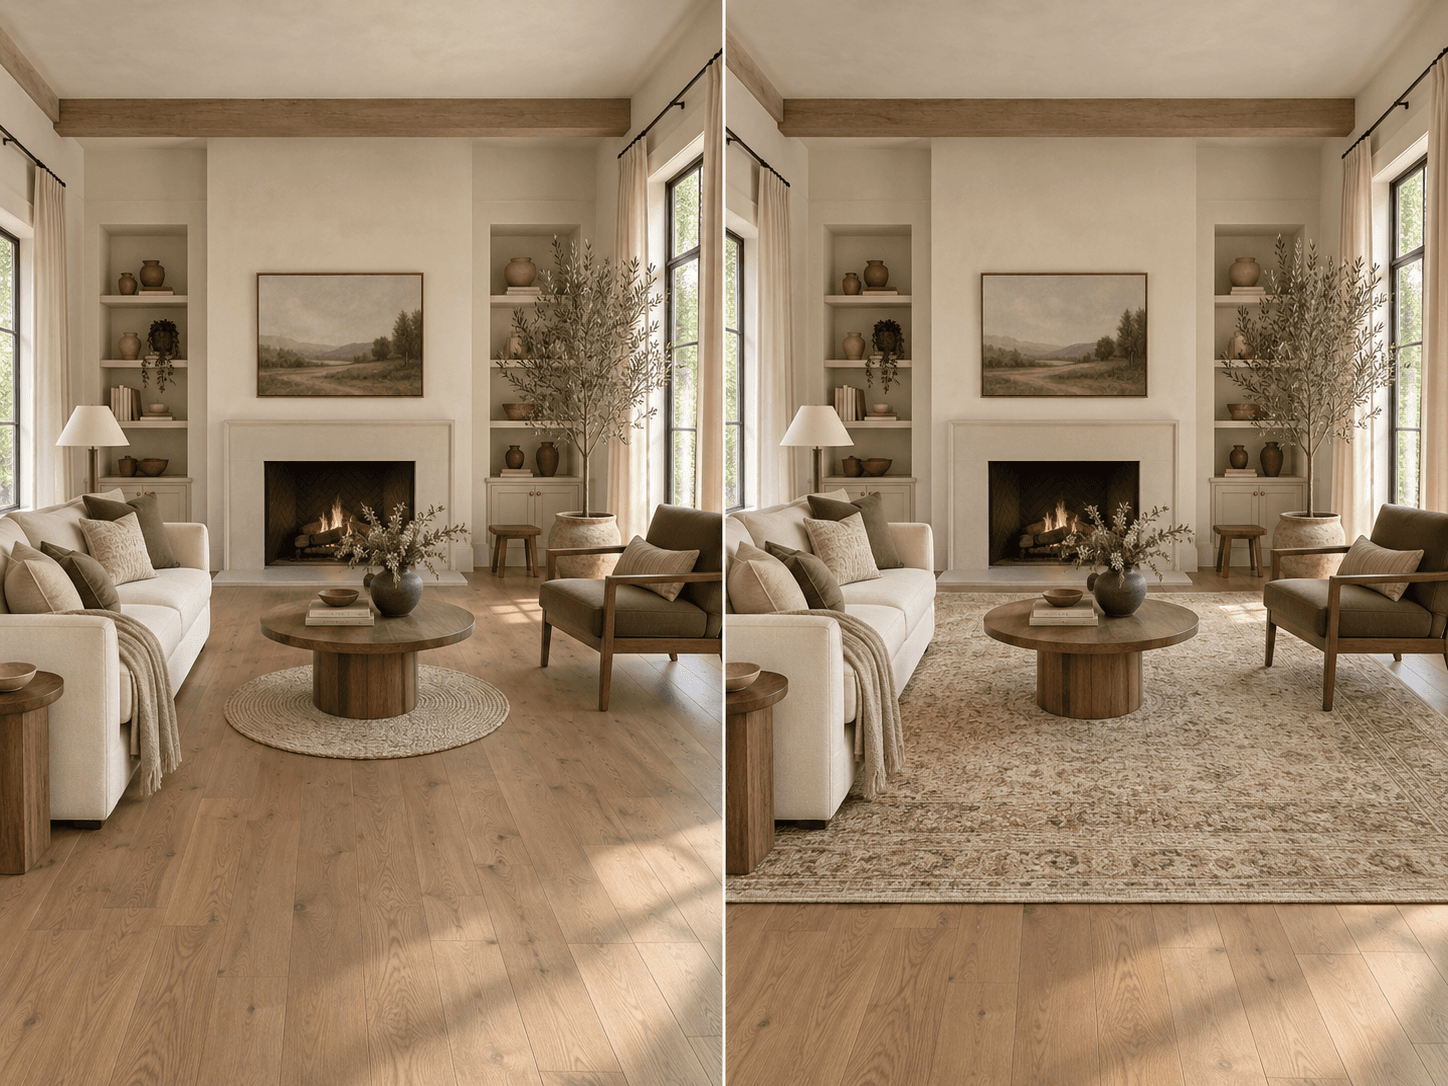
5. Choose the Rug Early
The rug should not be the decorative afterthought you buy once everything else is finished.
Rugs affect:
- —Furniture placement
- —Scale
- —Color balance
- —Texture
- —How connected the seating arrangement feels
A rug that is too small can make even expensive furniture look awkward.
In most living rooms, you want at least the front legs of the major seating pieces resting on the rug.
In a dining room, the rug needs to extend far enough beyond the table that chairs stay on it when they’re pulled out.
In a bedroom, the rug should feel meaningfully connected to the bed rather than floating nearby like it missed an appointment.
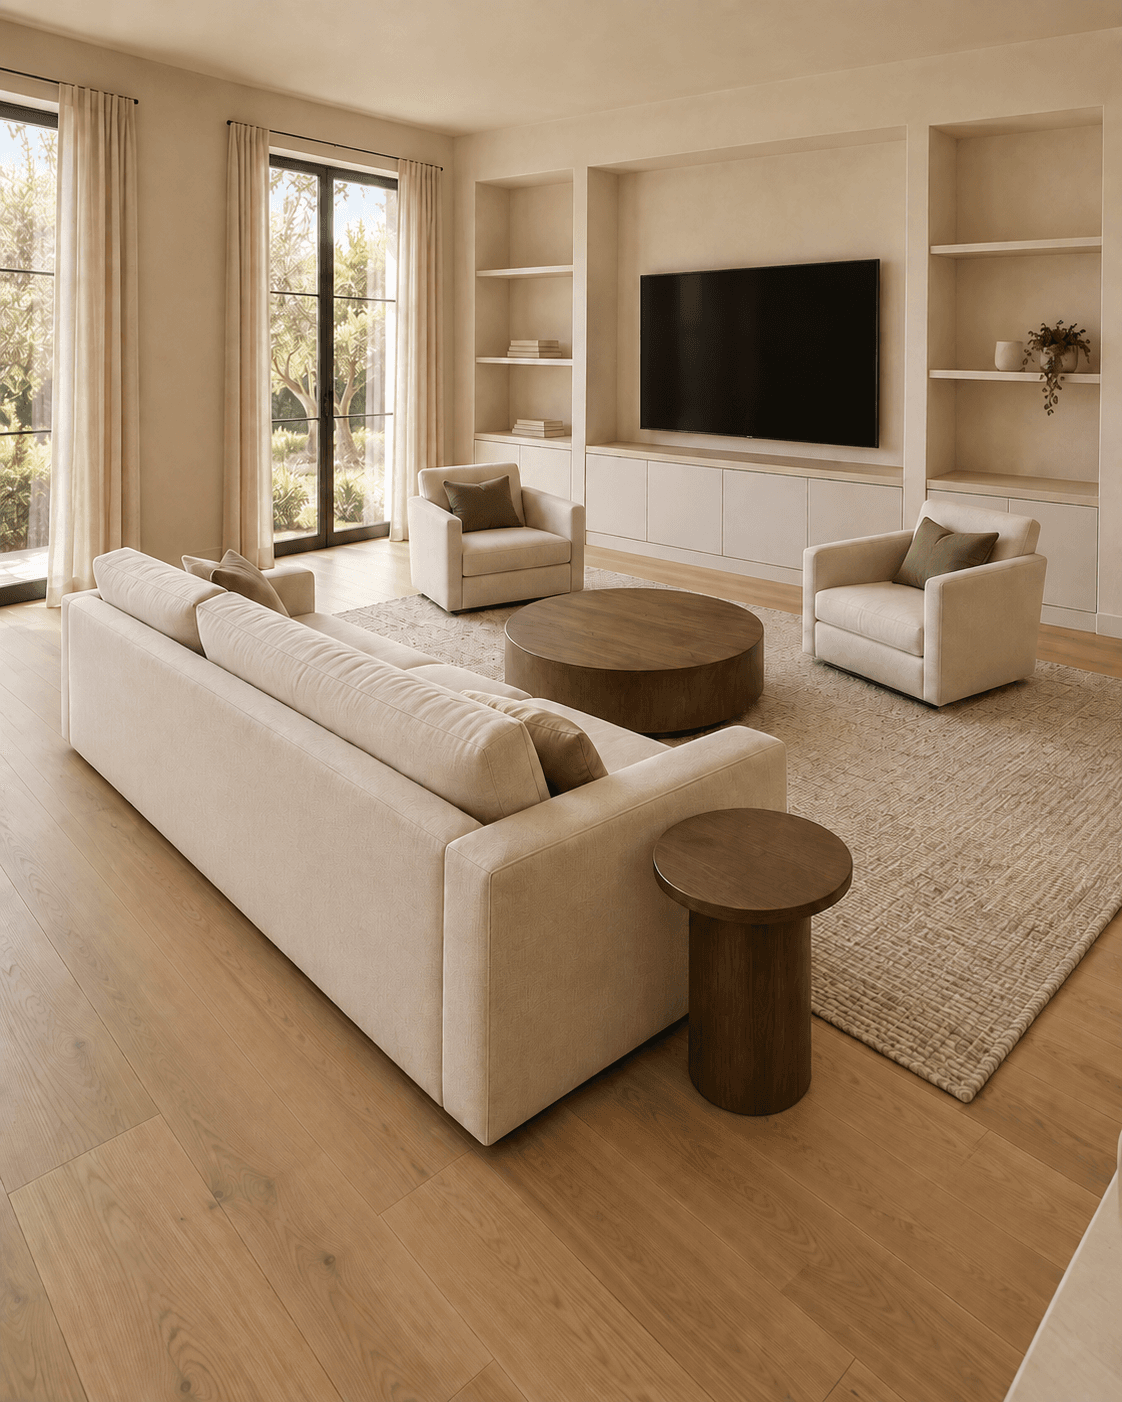
Because rugs occupy so much visual space, choosing one earlier also makes it easier to develop the room’s color and material palette.
6. Build the Lighting Plan
Lighting changes almost everything about a room.
Color. Texture. Mood. Depth. Even how expensive your furniture looks.
Yet lighting often gets reduced to: “There’s already a ceiling light.”
That is technically lighting in the same way crackers are technically dinner.
Most rooms benefit from multiple layers of light.
Ambient Lighting
The general light in the room. Examples:
- —Ceiling fixtures
- —Recessed lighting
- —Chandeliers
Task Lighting
Light for specific activities. Examples:
- —Reading lamps
- —Desk lamps
- —Under-cabinet lighting
- —Bedside lamps
Accent Lighting
Light that creates atmosphere or highlights architectural features. Examples:
- —Picture lights
- —Sconces
- —Decorative lamps
- —Lighting inside shelving
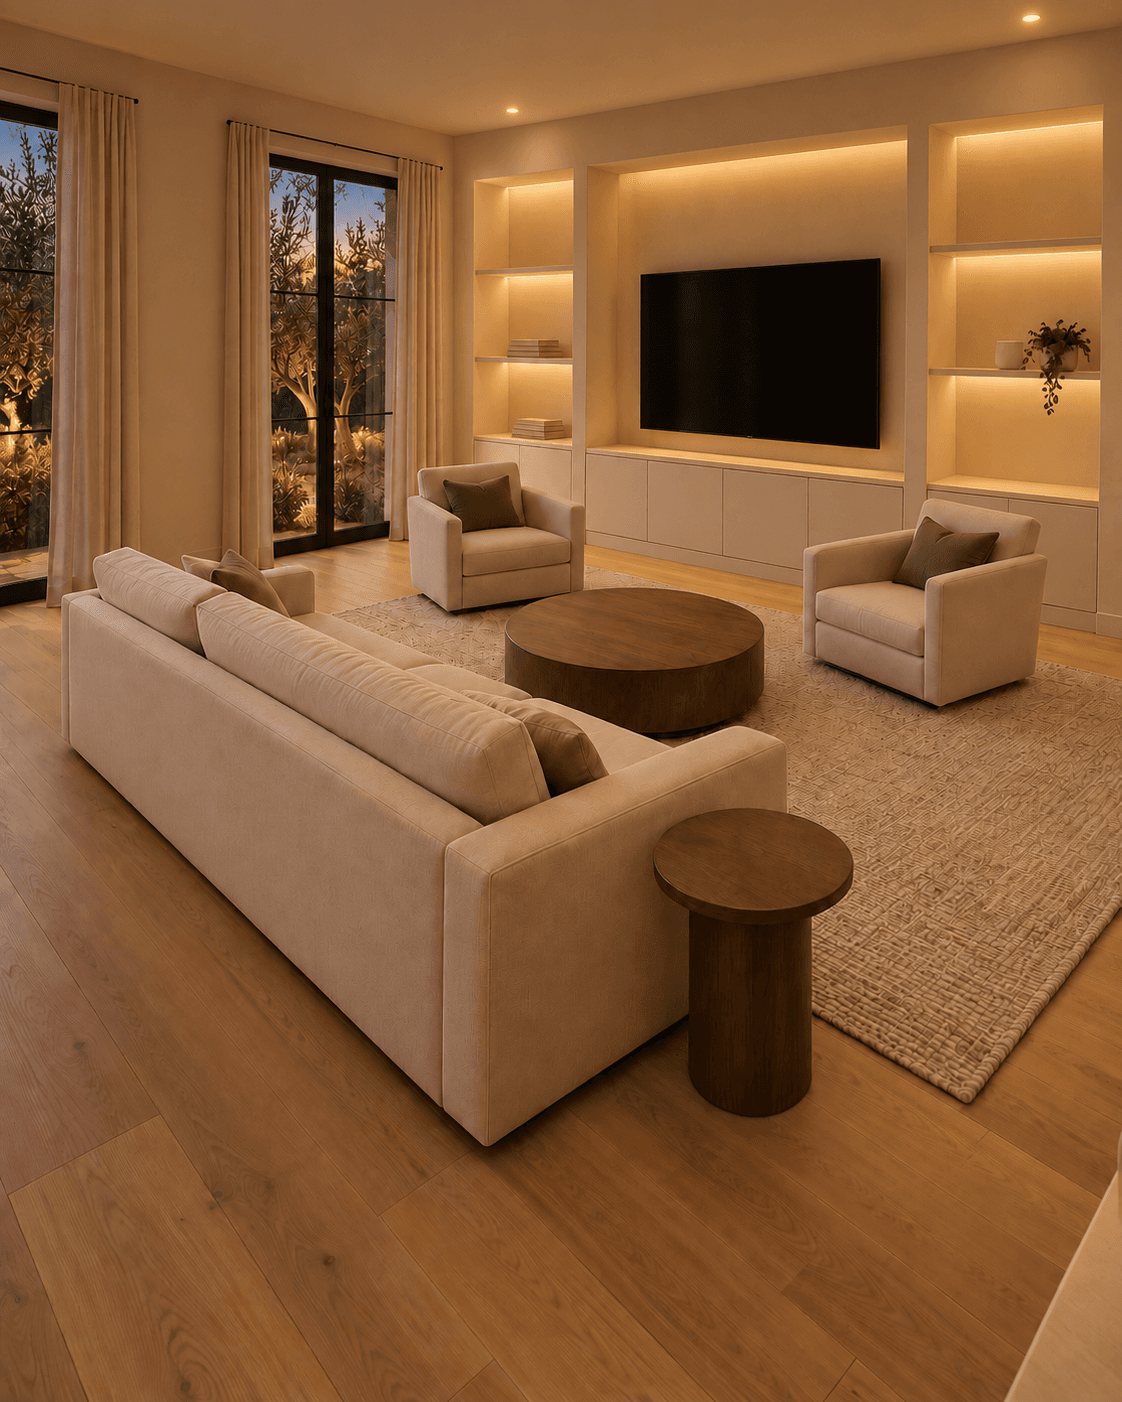
Ideally, your eye should encounter light at different heights throughout the room.
That creates depth and makes the space feel more intentional.
7. Develop the Color and Material Relationships
Now you can start refining your palette.
Rather than choosing colors one at a time, look at how they interact.
Consider:
- —Flooring
- —Wood tones
- —Upholstery
- —Rugs
- —Paint
- —Stone
- —Metal finishes
- —Window treatments
- —Existing architectural materials
One of the easiest ways to make a room feel disjointed is to treat every decision as a separate event.
Instead, look for relationships.
Maybe the warm veining in your stone repeats in the wall color.
Maybe the deeper tone from the rug appears again in an accent chair.
Maybe your wood tones vary slightly but all share a similar warmth.
The goal is not perfect matching.
Actually, please don’t perfectly match everything.
The goal is visual connection.
8. Add Supporting Furniture
Once the major pieces and palette are working, add the secondary furniture.
This could include:
- —Side tables
- —Nightstands
- —Coffee tables
- —Benches
- —Accent chairs
- —Consoles
- —Small storage pieces
These elements help create rhythm and variation in the room.
This is also where you can introduce more contrast.
If your large furniture is visually heavy, a lighter side table can balance it.
If most pieces are rectangular, a round table may soften the composition.
If the room feels very polished, something vintage or handmade might give it more character.
Supporting furniture should make the room more interesting without competing for attention.
Not every object needs to be the main character.
Rooms, like group projects, function better when everyone knows their role.
9. Add Art, Accessories, and Styling Last
Now you can style.
Art, books, pillows, ceramics, objects, greenery, and decorative pieces are the finishing layer.
They matter.
But they cannot fix fundamental problems.
If the furniture scale is wrong, adding more accessories will not help.
If the layout is awkward, another pillow will not save you.
If the lighting is flat, more decor may actually make the room feel busier.
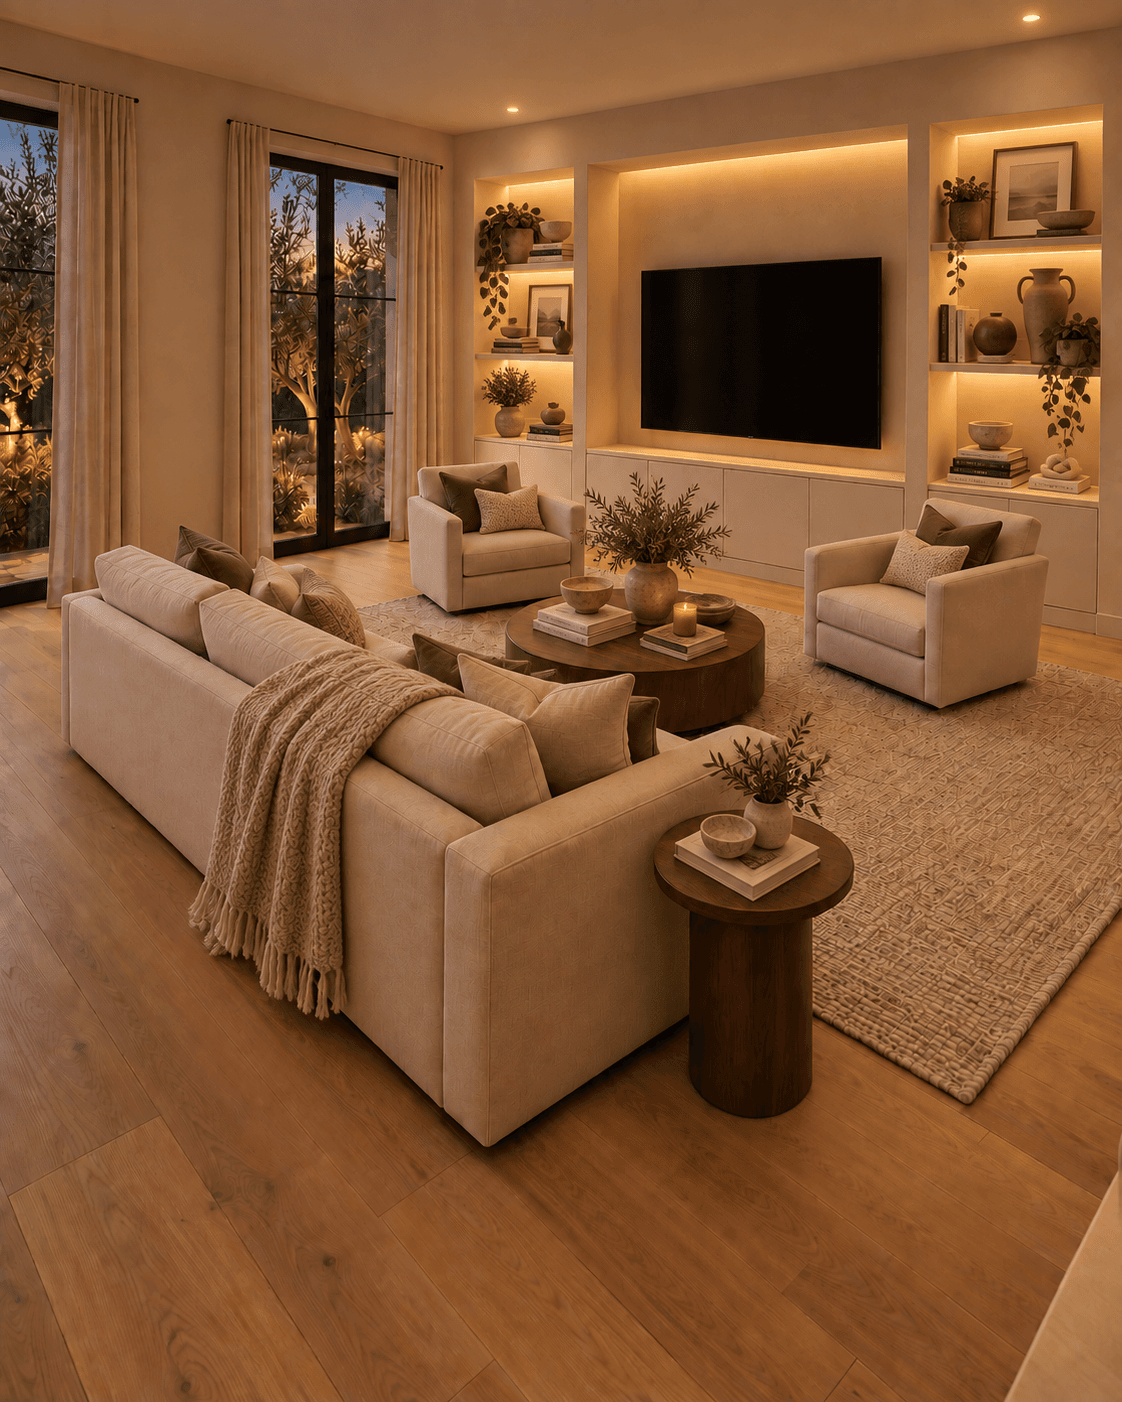
Styling works best when the structure underneath it is already strong.
Then the accessories give the room personality rather than trying to disguise problems.
What If You’re Not Starting From Scratch?
Not everyone is designing an empty room.
Sometimes you already have the sofa, the rug, the paint color, and the furniture arrangement. You just can’t figure out why the room isn’t coming together.
In that case, the process looks a little different.
You don’t necessarily need to start over with a new style direction or replace the largest pieces first.
You need to understand which existing decision isn’t working.
Start by looking at the room as a whole:
- —Is the furniture arranged around how you actually use the space?
- —Are the proportions between the main pieces working?
- —Does the lighting support the room throughout the day?
- —Is there a clear focal point?
- —Do the colors, materials, and finishes feel connected?
If you’re having trouble identifying the problem, What’s Off in Veyah Studio gives you another way to evaluate the room.
Upload a photo, review the potential design issues, and see where it suggests starting.
Then use Room Edit to explore a focused change before deciding whether anything needs to be replaced.
Think of it as working backward through the design process.
Instead of choosing everything in the right order from the beginning, you’re identifying the earlier decision that may need another look.
And sometimes that’s all it takes to get the room moving in the right direction again.
What Should You Test Before You Buy?
Some design choices are difficult to understand until you see them in context.
Paint is a perfect example. So are:
- —Furniture scale
- —Layout changes
- —Large rugs
- —Lighting
- —Wall treatments
- —Major color shifts
- —Swapping one significant furniture piece
Whenever possible, test the decision before committing.
You can use painter’s tape to mark furniture dimensions on the floor.
Order material samples.
Move existing furniture into the proposed layout.
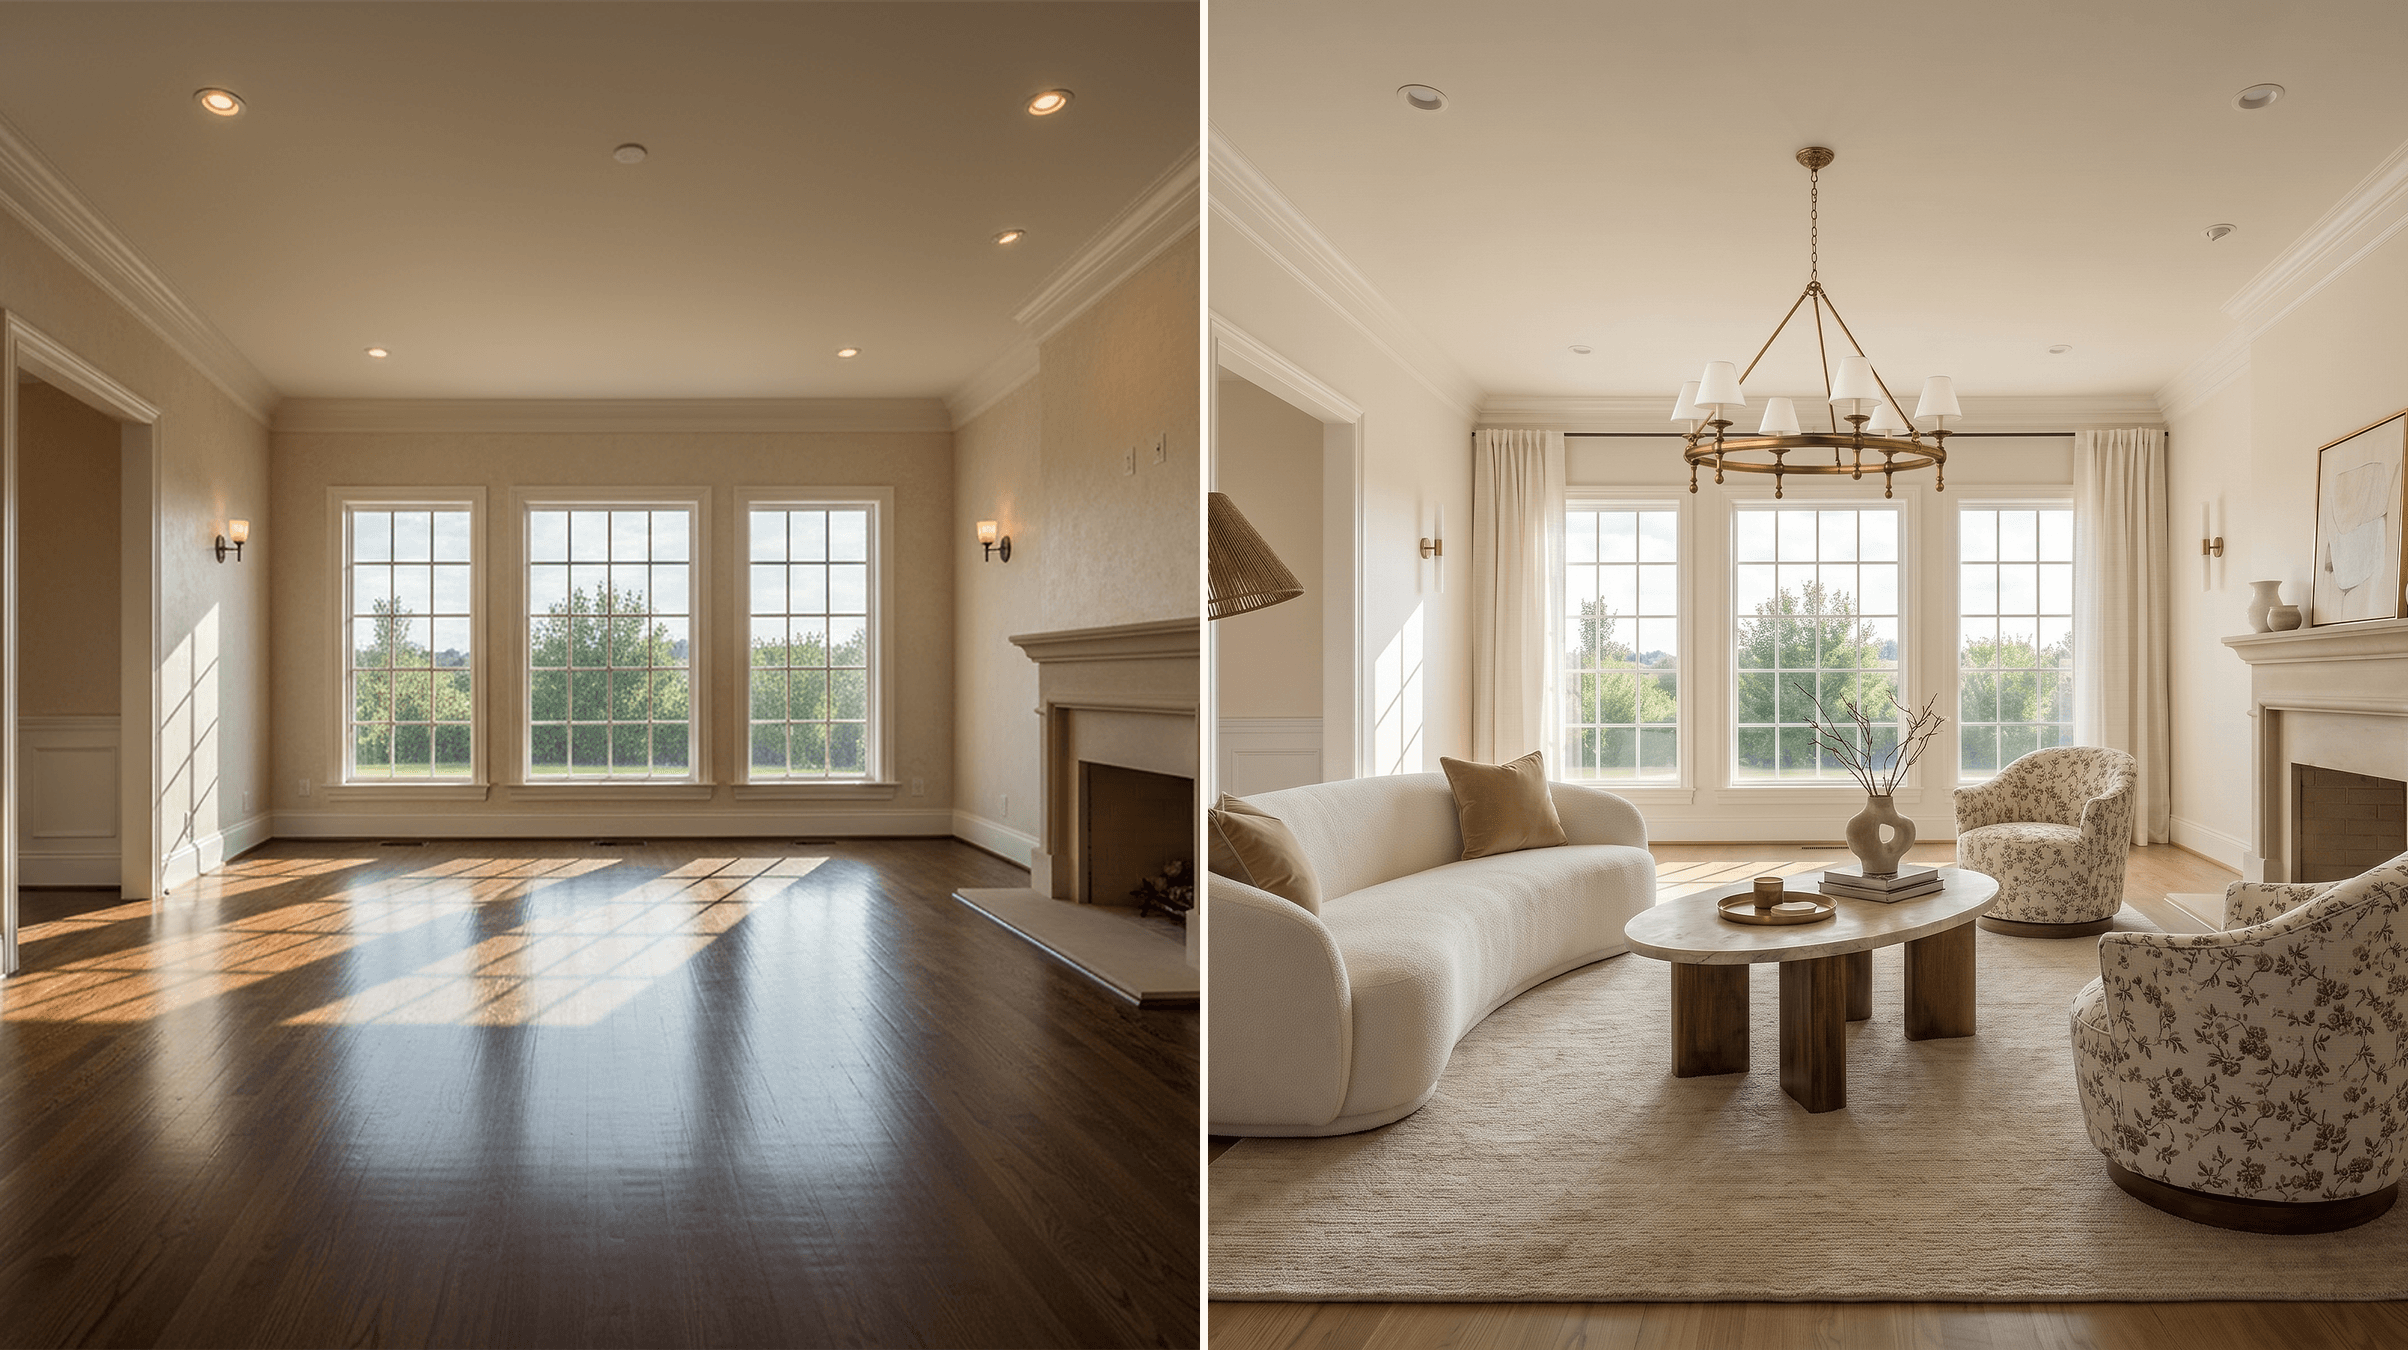
Photograph the room and mock up changes digitally.
If you already know what you want to change, Room Edit helps you visualize it. If you don’t know what’s wrong in the first place, start with What’s Off to identify a possible design issue before testing a solution. This is also what Room Edit inside Veyah Studio is designed for.
Rather than generating an entirely unrelated fantasy room, Room Edit starts with your actual space.
You can test changes in context, including different layouts, finishes, colors, lighting, and furniture ideas before deciding whether they deserve your money.
Because imagining something in your head is useful.
Seeing it in the room you actually live in is better.
The Interior Design Order of Operations
If you want the short version, design your room in roughly this order:
- Determine how the room needs to function
- Establish the design direction
- Create the layout
- Select the major anchor furniture
- Choose the rug
- Plan the lighting
- Develop the color and material palette
- Add supporting furniture
- Finish with art and accessories
You don’t have to follow this sequence with military precision.
Design is iterative.
You’ll move backward occasionally. You’ll change your mind. You’ll find something unexpected that alters the plan.
That’s normal.
The point is simply to make the biggest decisions first.
Stop Trying to Design the Entire Room at Once
The fastest way to become overwhelmed is to treat a room as one enormous decision.
It isn’t.
A room is a series of smaller decisions that build on one another.
First: What does the room need to do?
Then: What should it feel like?
Then: How should it be arranged?
Then: What belongs in it?
Once those decisions are clear, the rest becomes dramatically easier.
You stop asking: “Do I like this?”
And start asking:
“Does this work with the plan?”
That shift is what turns inspiration into an actual room.
And frankly, it also makes online shopping significantly less dangerous.
Ready to Start Your Room?
If you’re staring at a room and aren’t sure what the first decision should be, start with your direction.
Take the free Blueprint Style Quiz at Veyah Studio to identify your design style, room vibe, and best next step.
Then use Layout Playbooks to work through placement and proportion, or test changes directly in your space with Room Edit.
Start free at veyah.studio.
.png&w=3840&q=75&dpl=dpl_Fc9TUkoXUoR6yQsWcNNgLkpLPcV6)